01 — Gallery

Property Photos

Nine views of the 3,600 sq ft supermarket and deli at 394 Main Street, Paterson, NJ. Includes the full-service deli counter, stocked retail aisles, commercial kitchen, and storefront exterior.
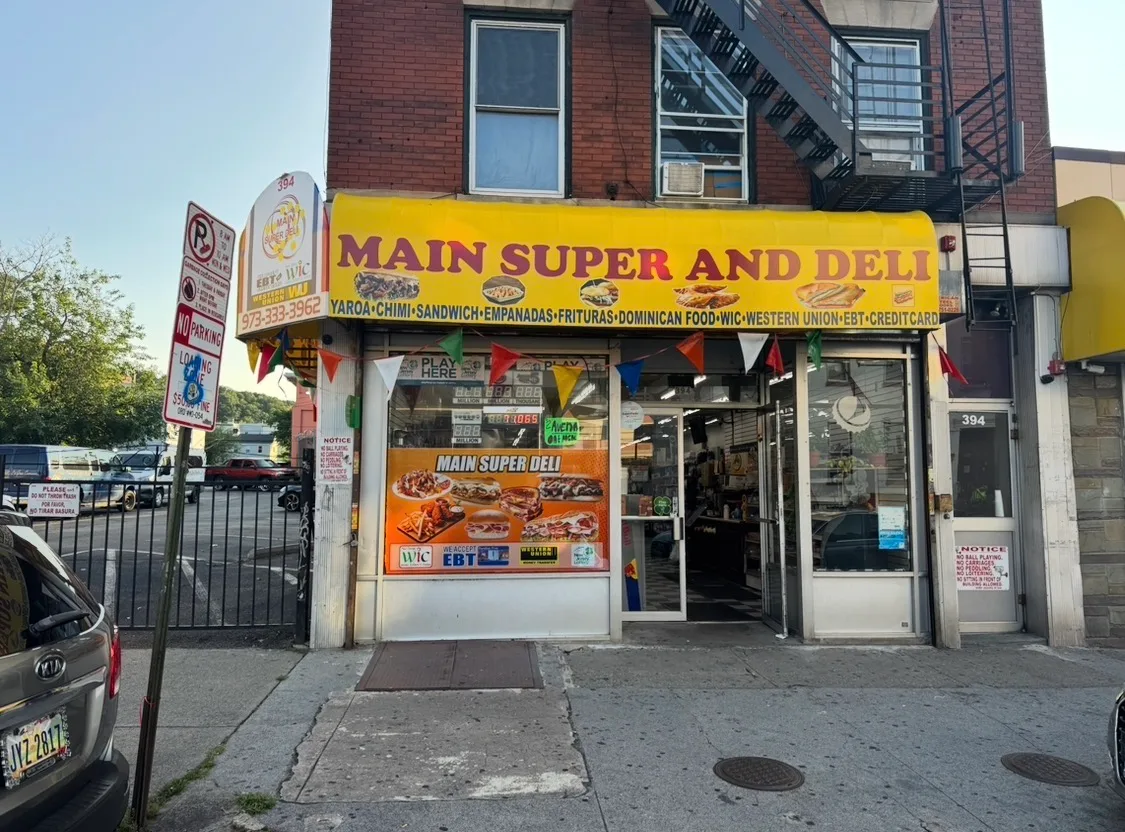
Exterior storefront of Main Super and Deli with yellow awning and glass front
Front Facade Main Street, Paterson NJ
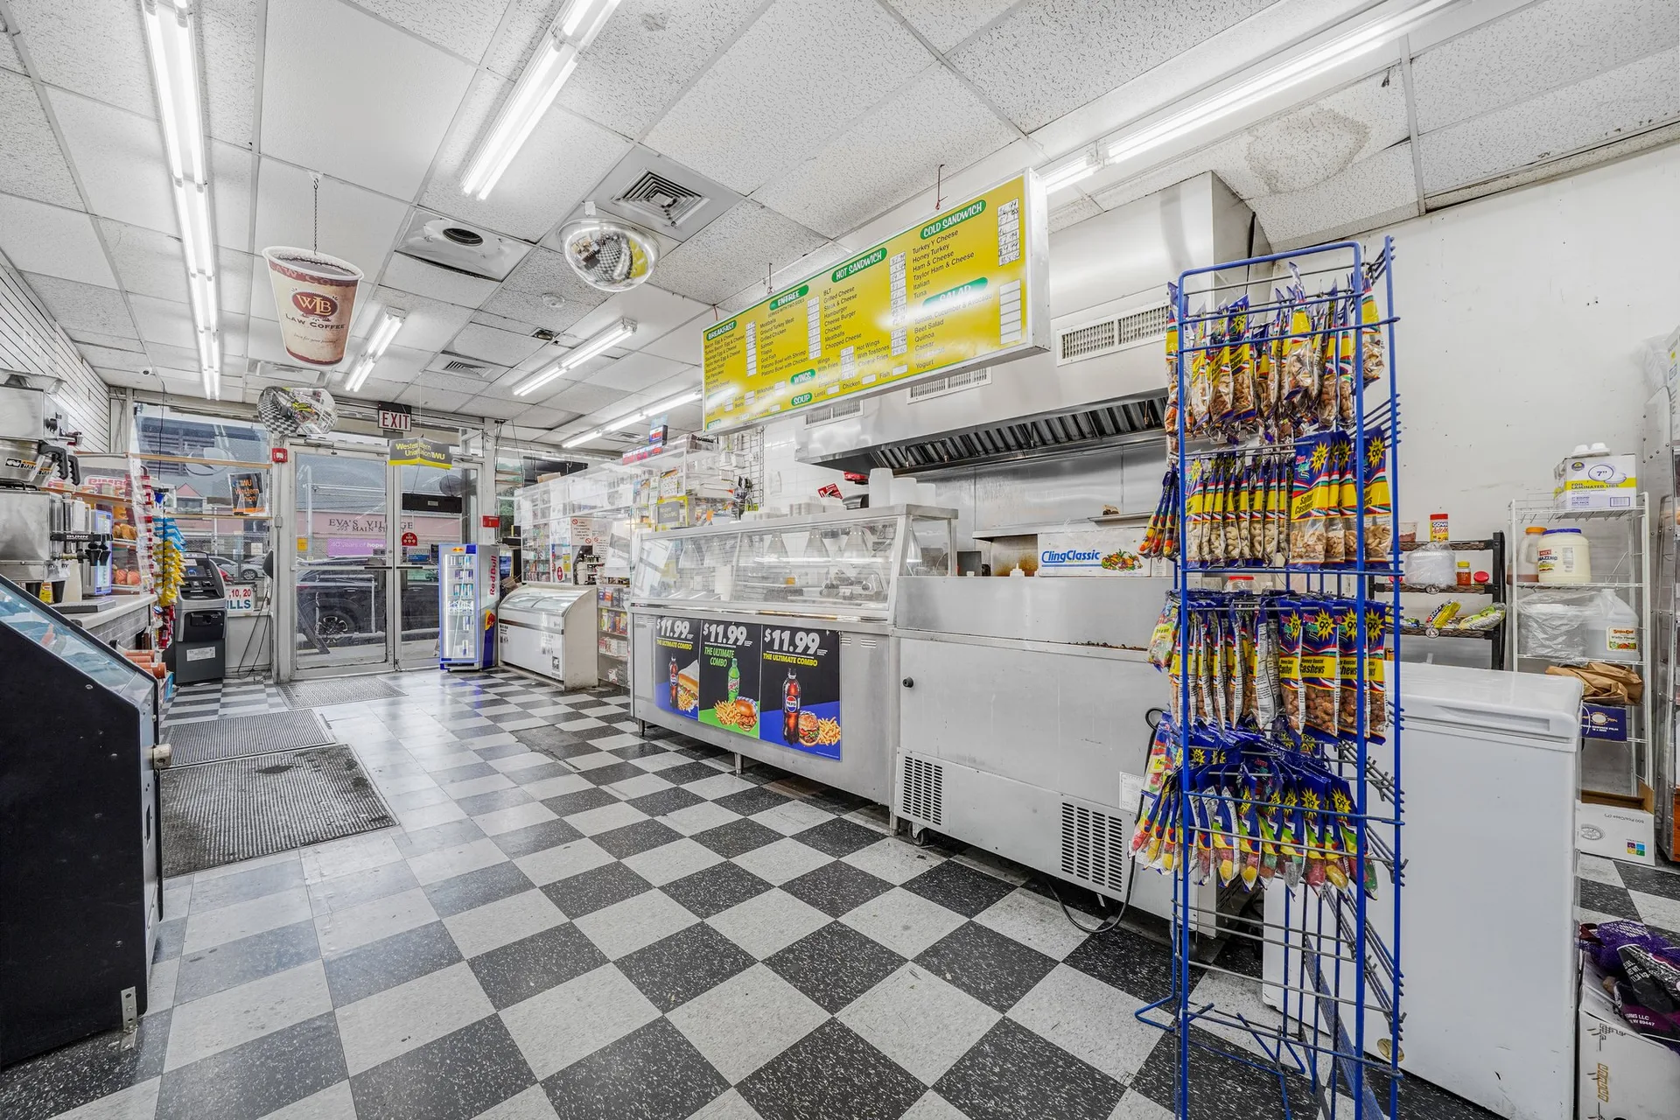
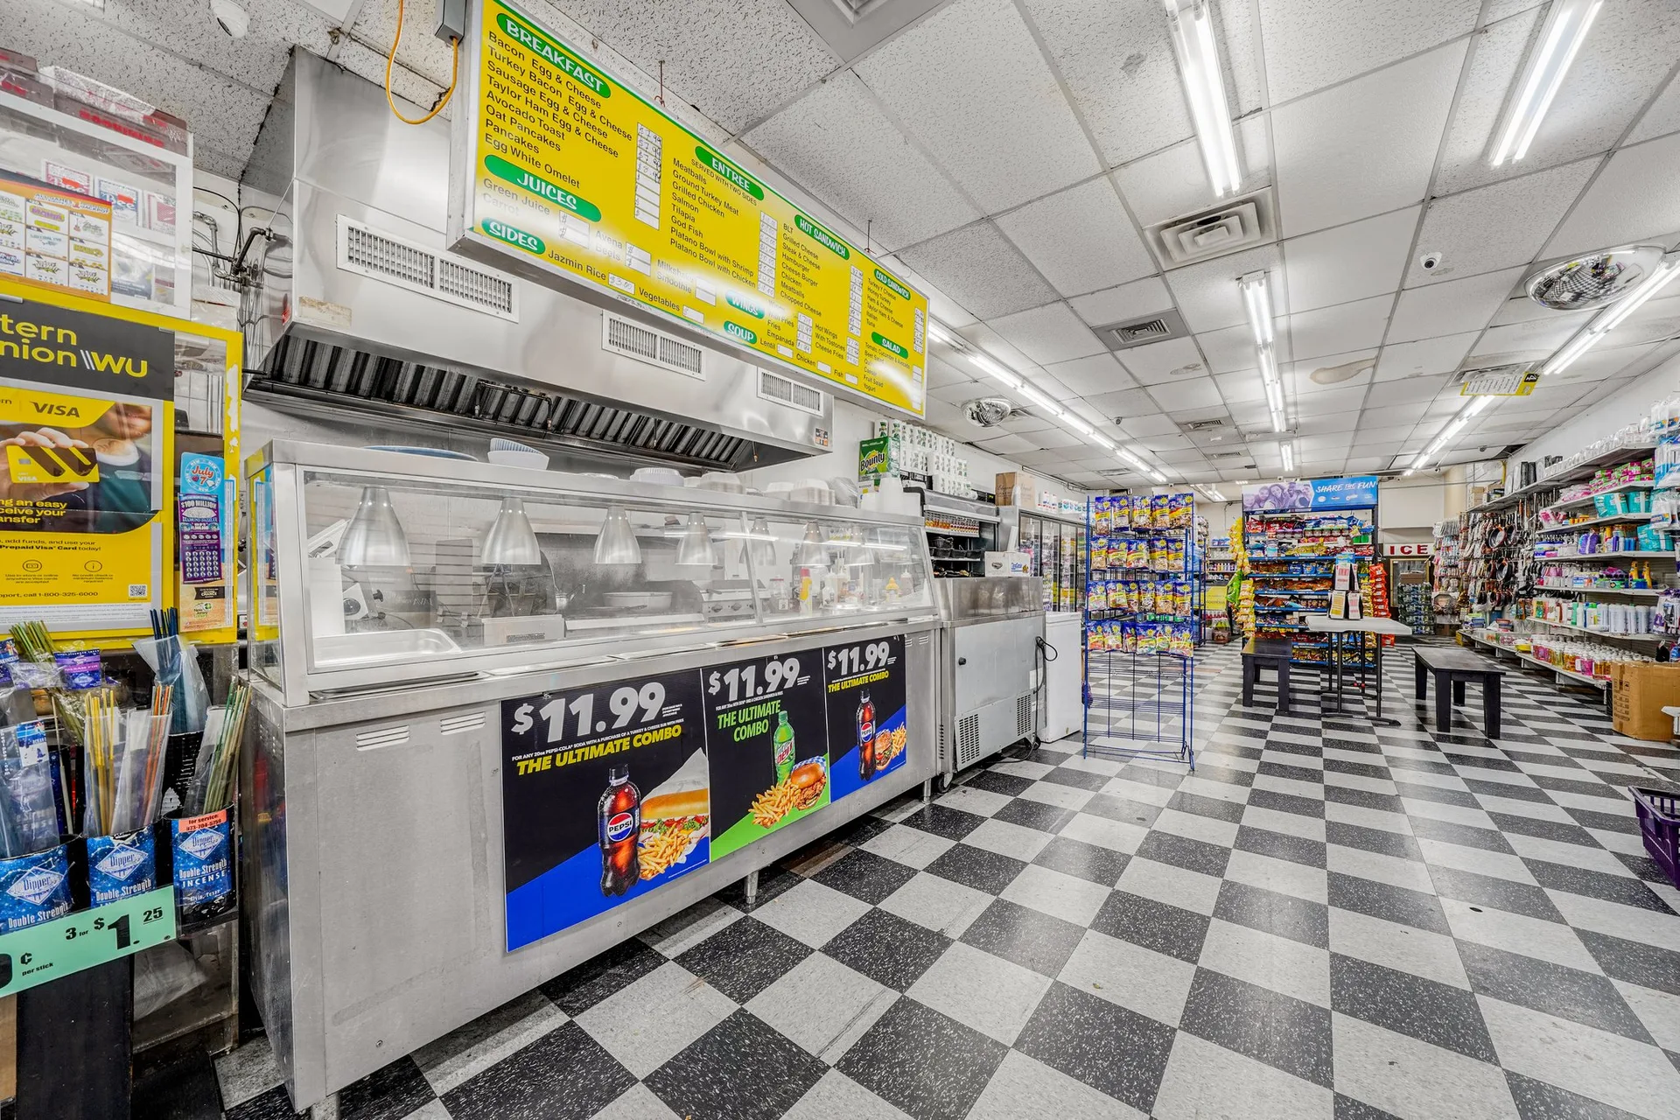
Deli counter with stainless steel equipment, digital menu board, and commercial range hood
Deli Counter Full-Service Kitchen
Stainless steel deli counters with commercial range hood, menu board, and prep area
Prep Station Commercial Grade
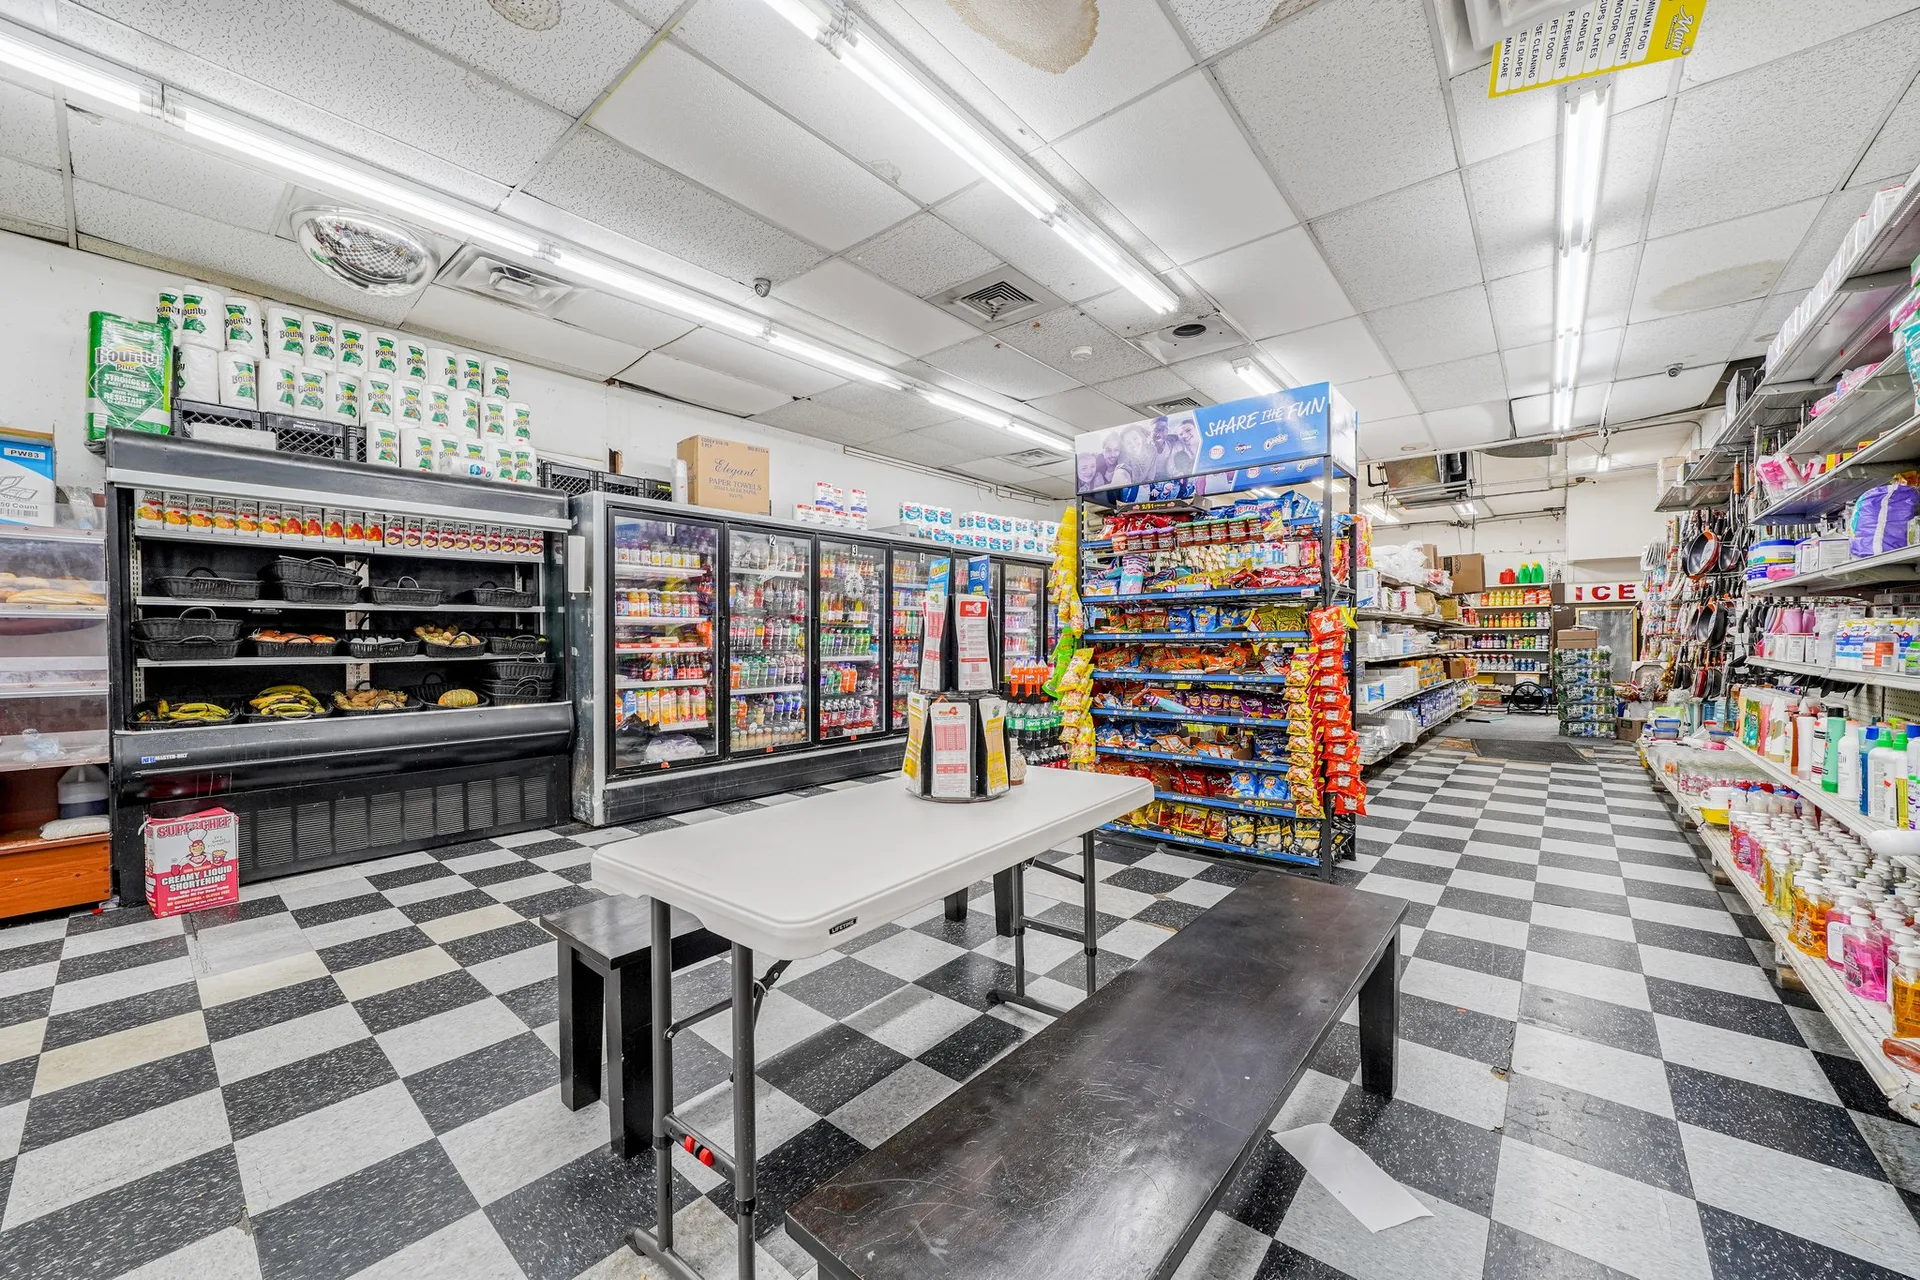
Supermarket interior with beverage coolers, chest freezers, and retail shelving
Retail Floor 3,600 Sq Ft
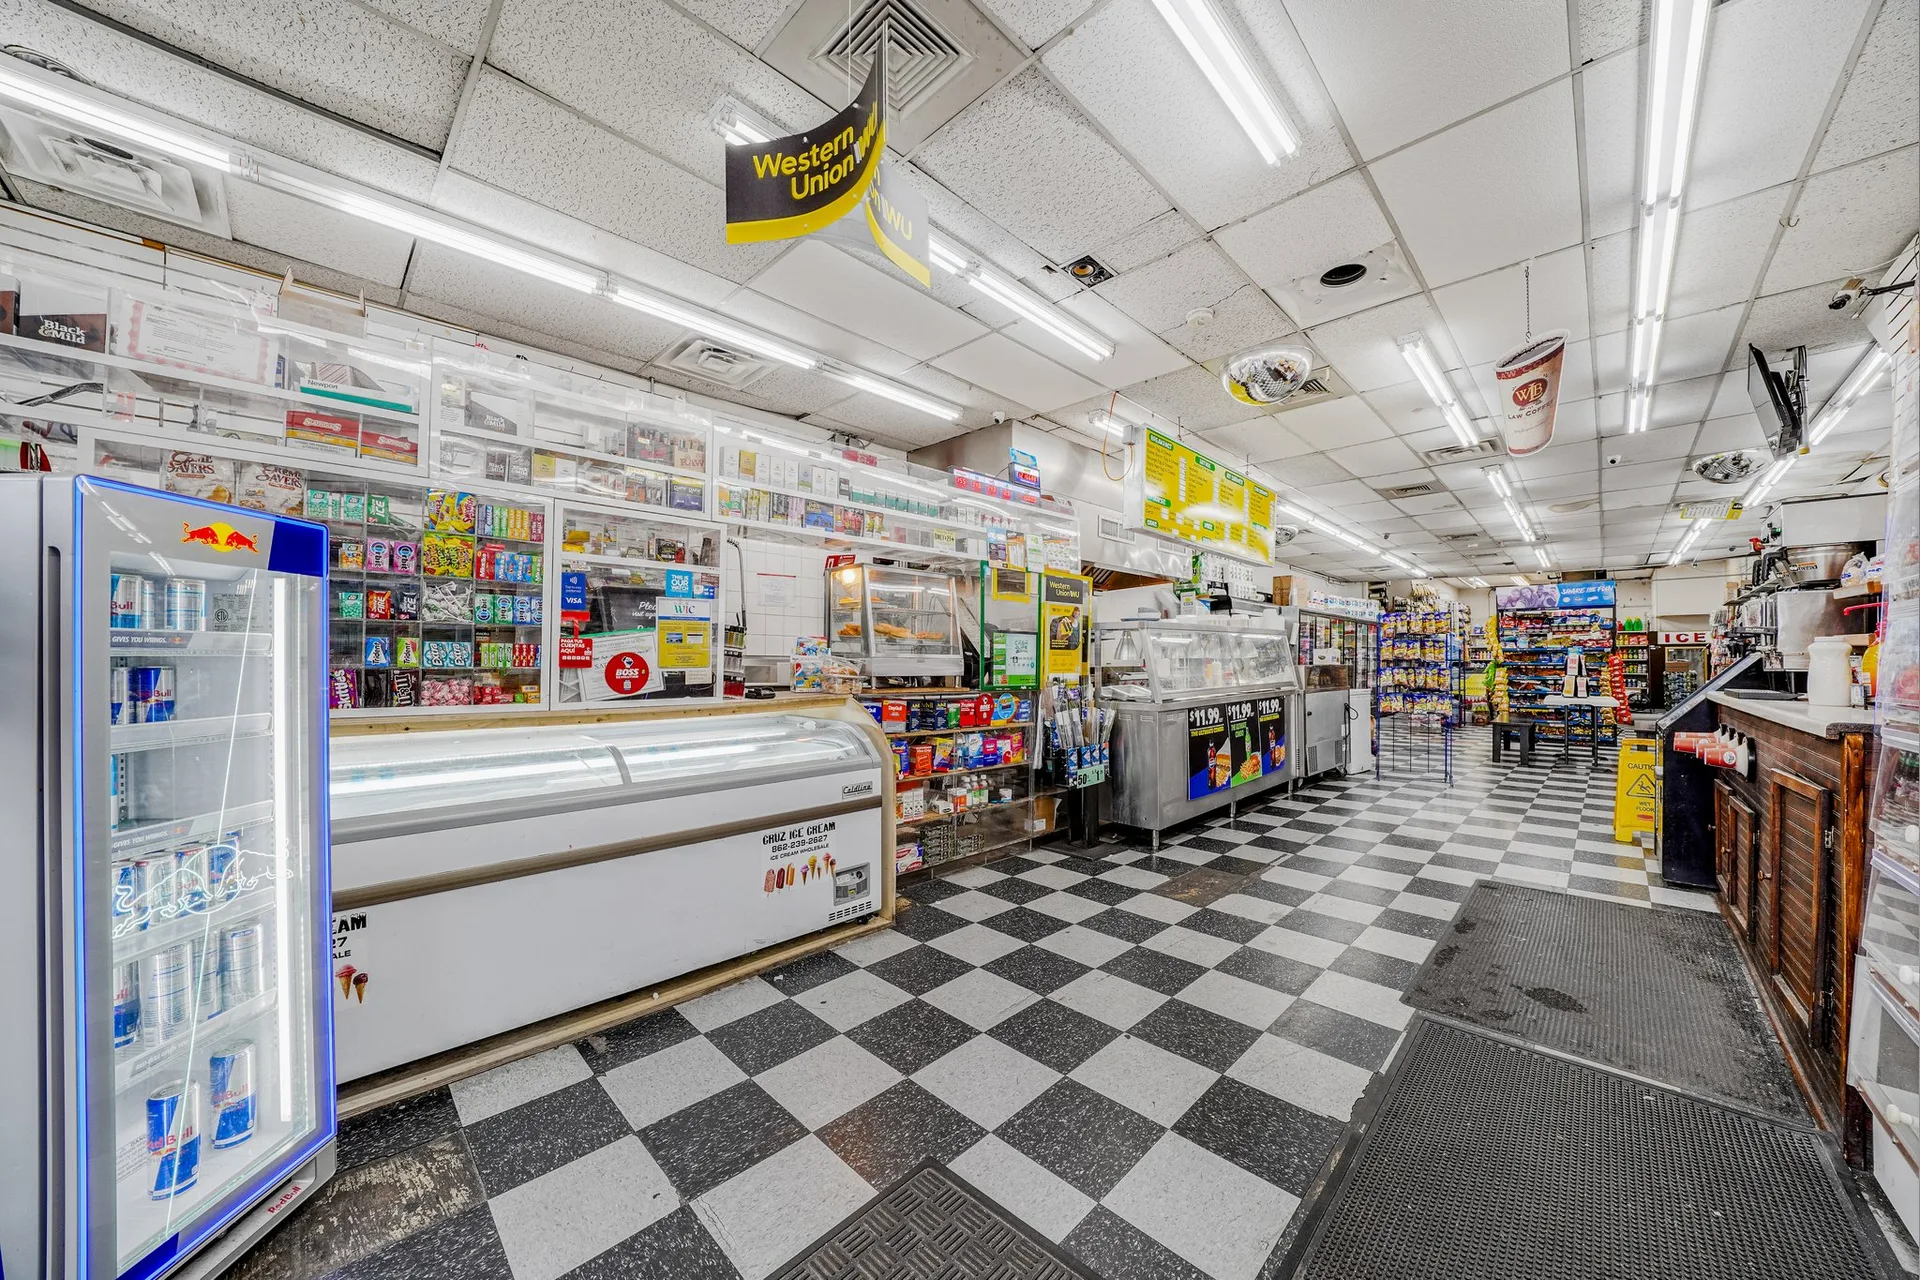
Retail space with refrigerated display cases, dry goods shelving, and service counter
Display Area Walk-In Traffic
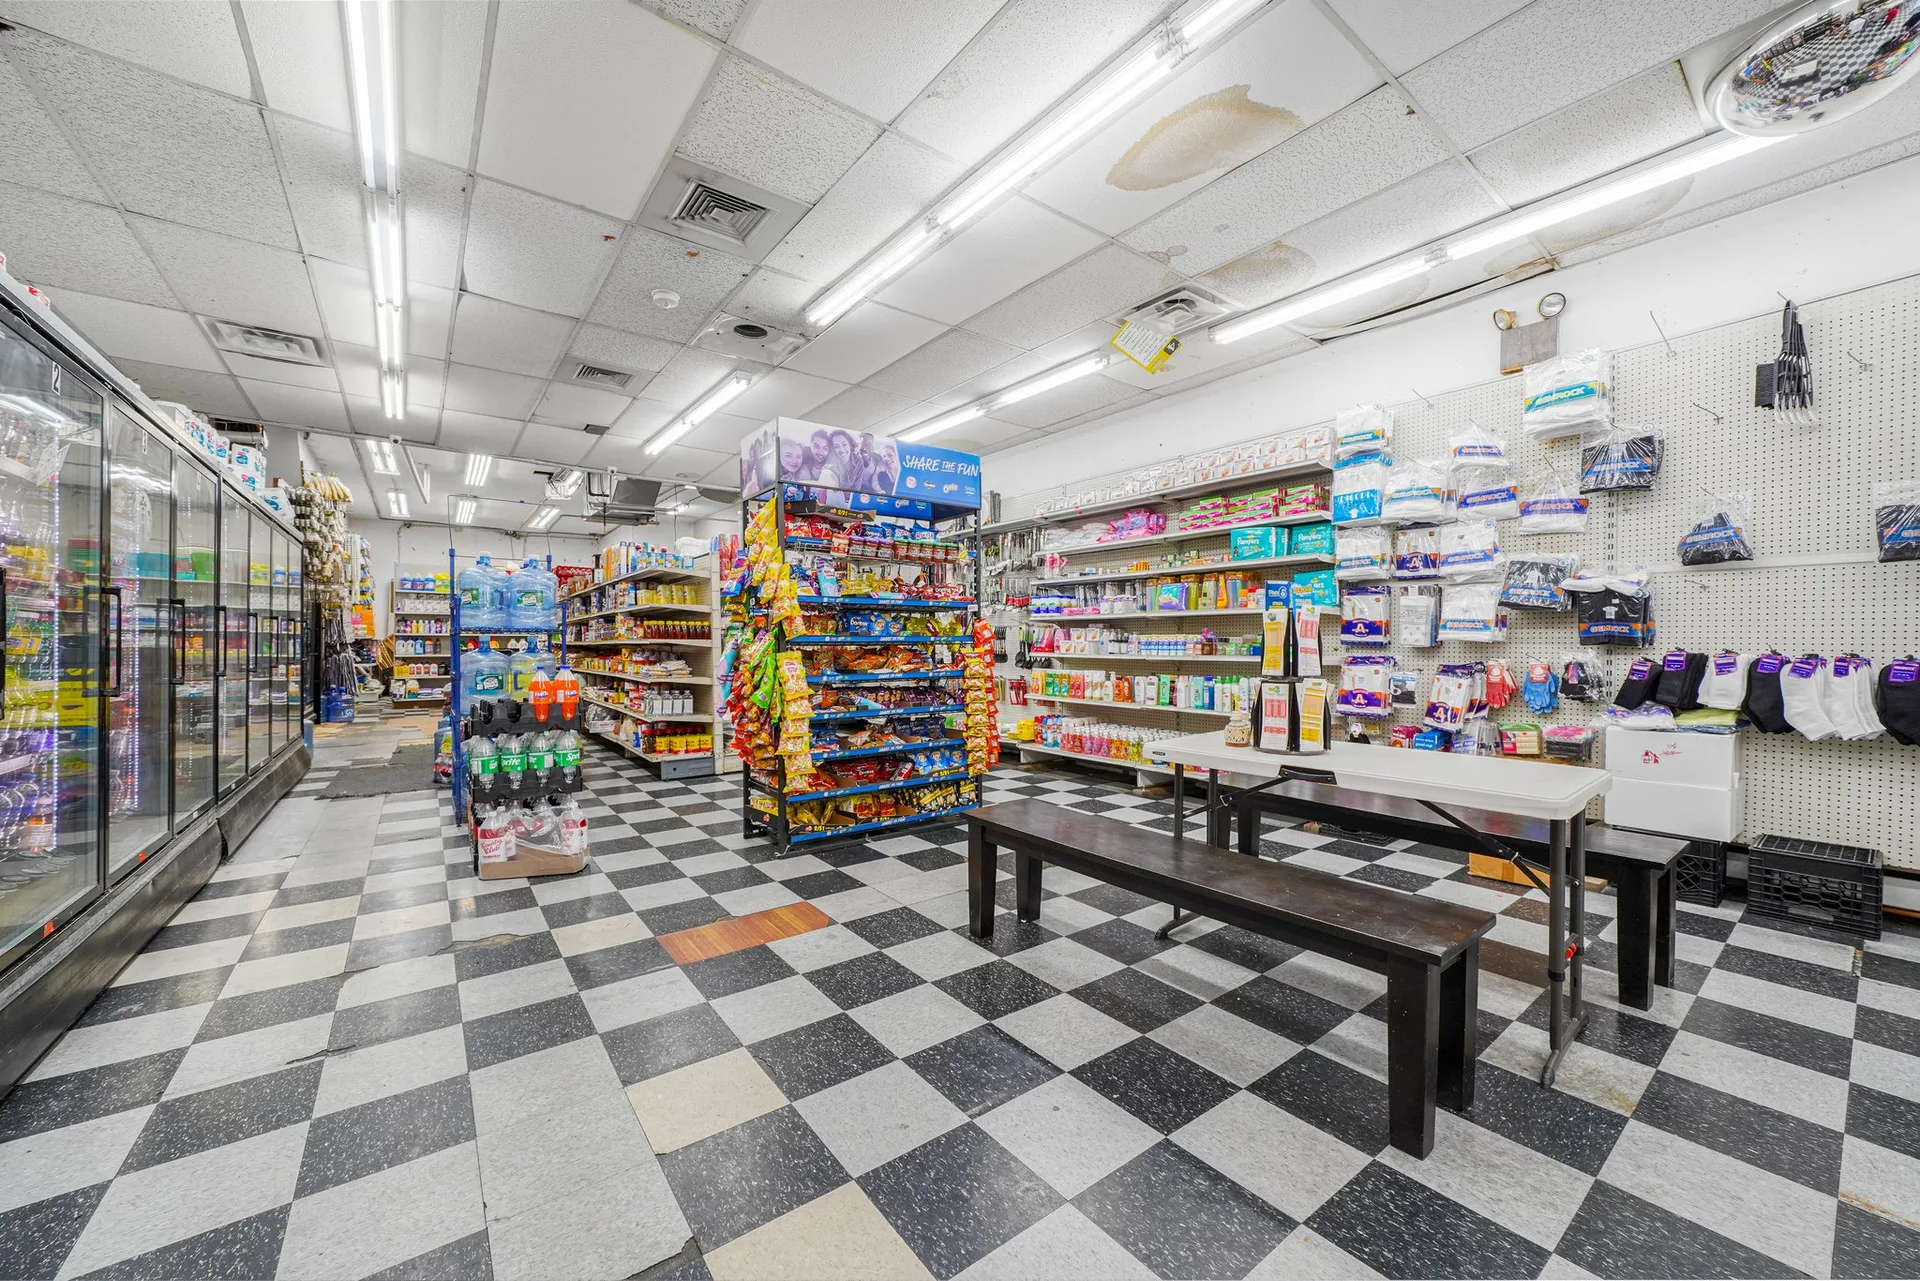
Supermarket aisles with metal gondola shelving, refrigerated cases, and seating area
Store Layout Merchandised Aisles
Interior retail space with multiple refrigerated units, shelving, and central seating
Interior View Open Floor Plan
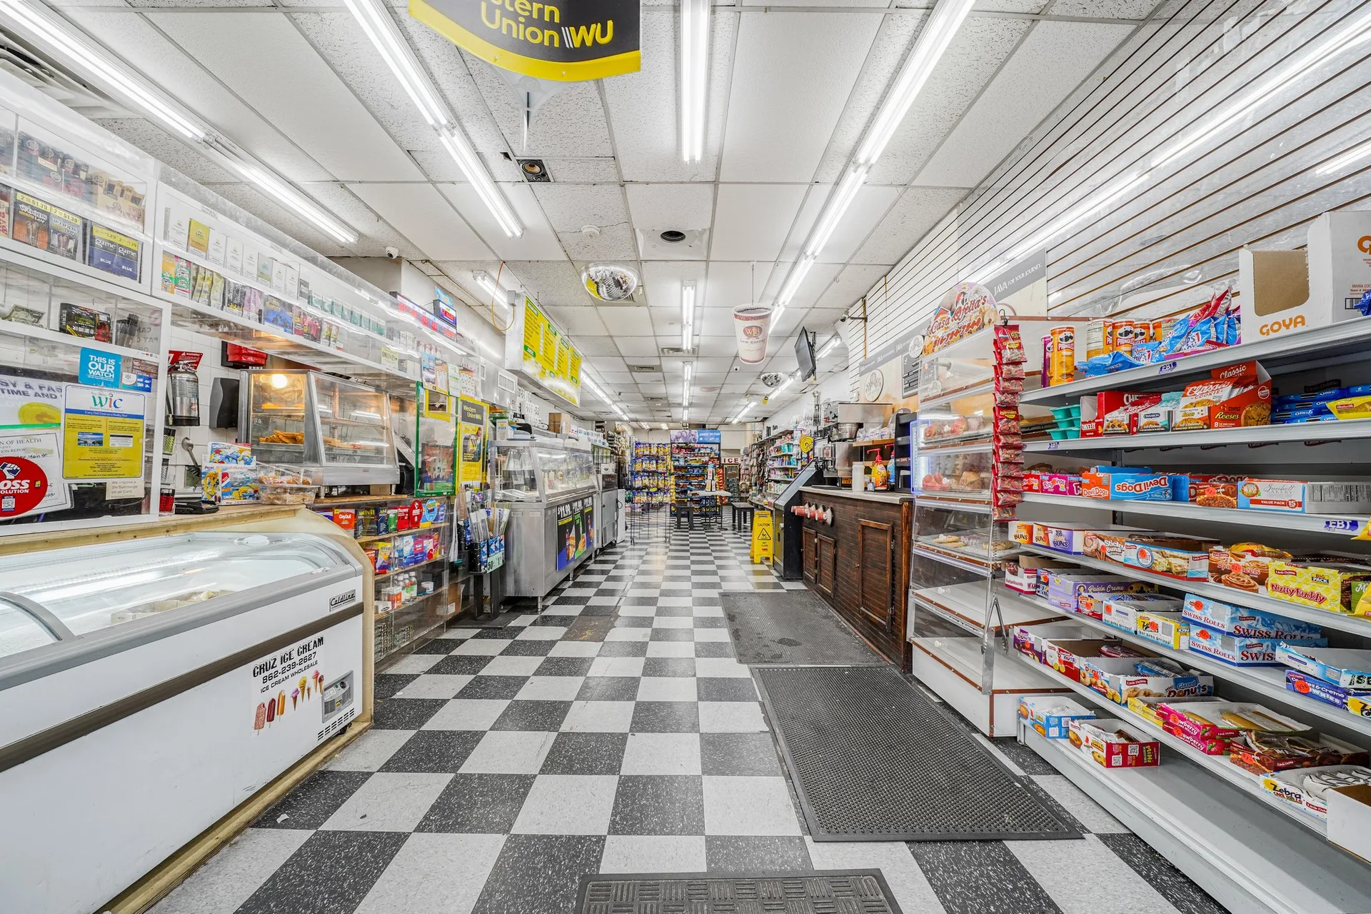
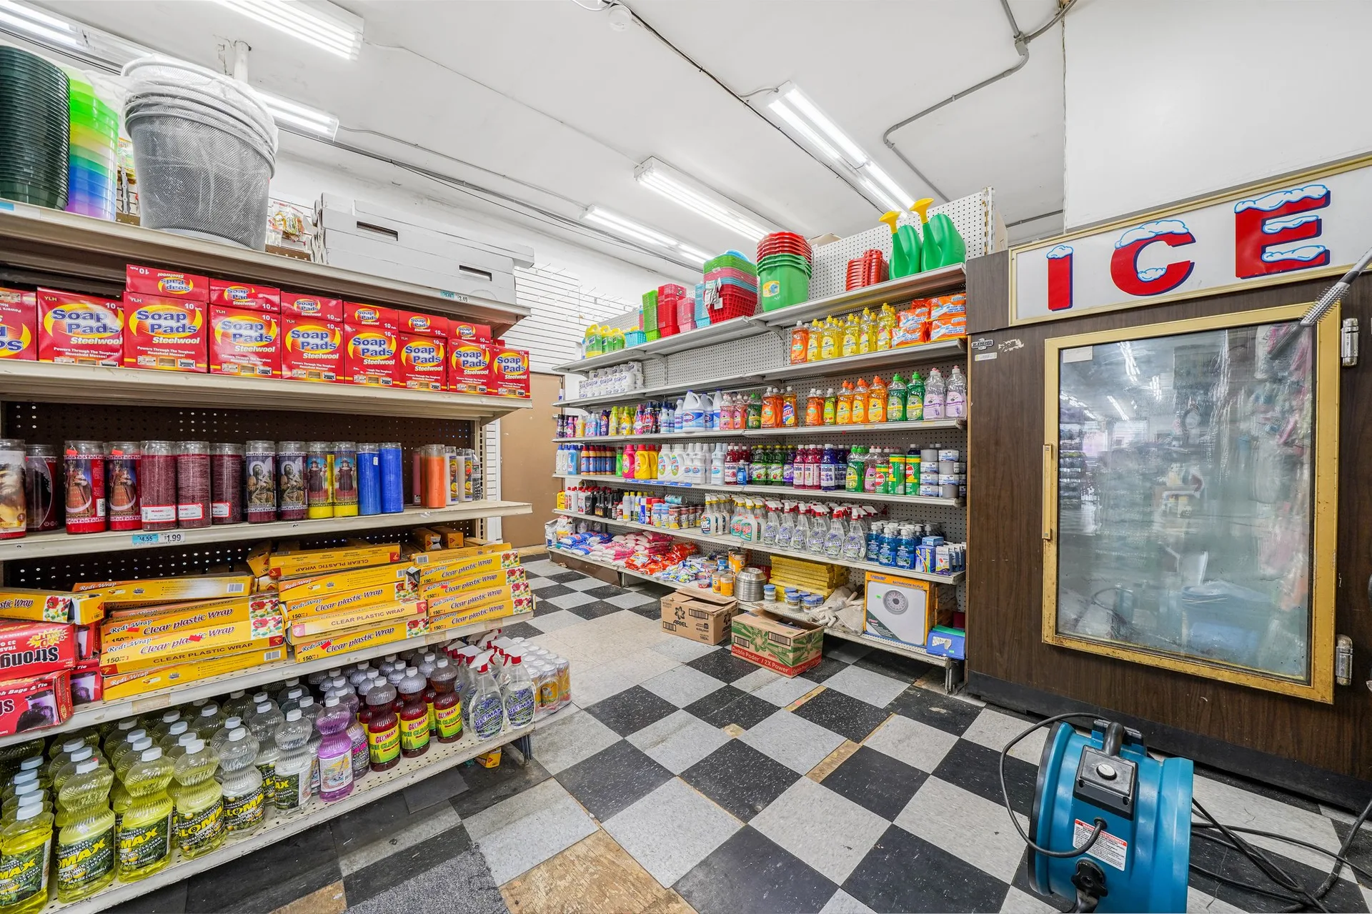
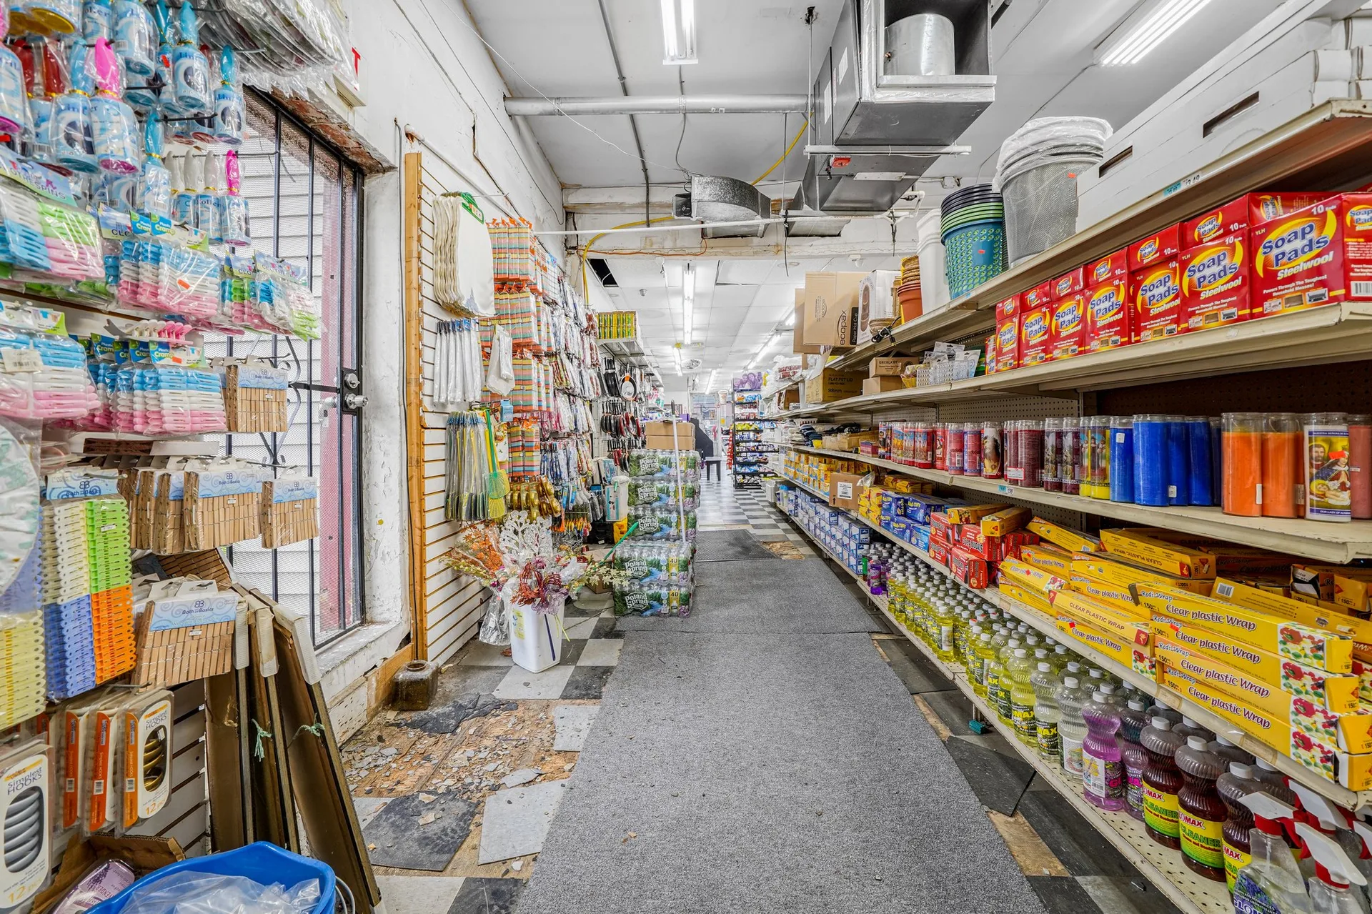
Aisle view with floor-to-to-shelving loaded with household and grocery products
Stocked Aisles Full Inventory
Narrow aisle perspective with snack foods, household goods, and commercial shelving
Product Range Diverse Selection

Interested in this property? Schedule a walkthrough.

Schedule Viewing